

Address
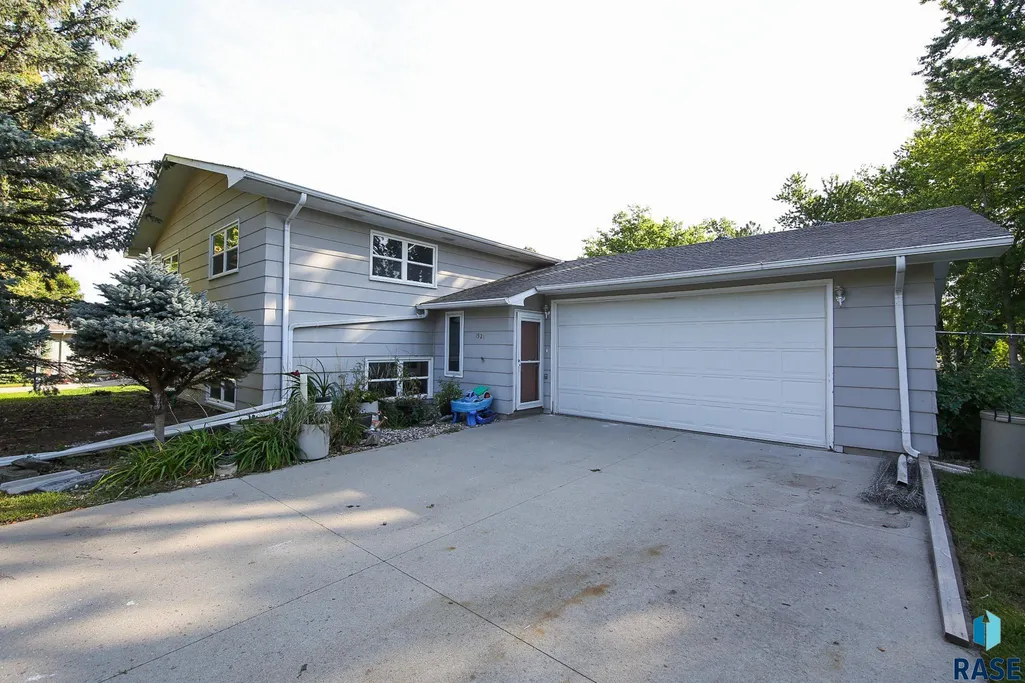
1521 Calumet Rd, Brookings, SD
Price
$ 399,000
Property Attributes
- ID#22607282
- TypeSingle Family
- Listing Status Active
- CountyBROOKINGS
- CityBrookings
- AreaOutside MLS Jurisdiction
- NeighborhoodOther - Outside Jurisdiction
- Zip57006
- StyleSplit Foyer
- Year Built1976
- Taxes$ 3690
- Price$ 399,000
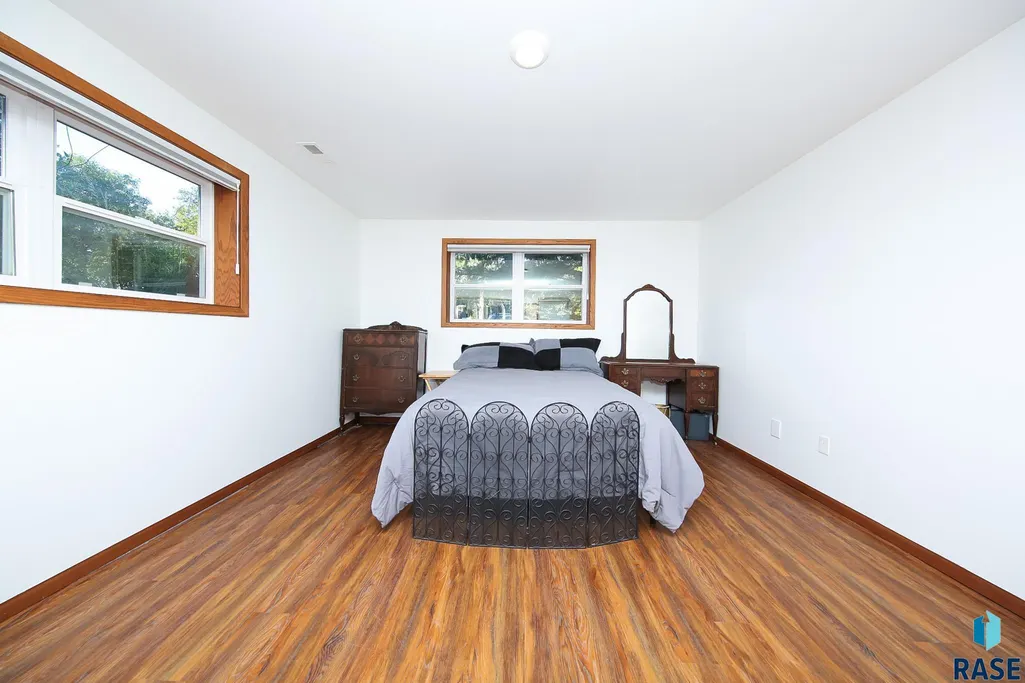
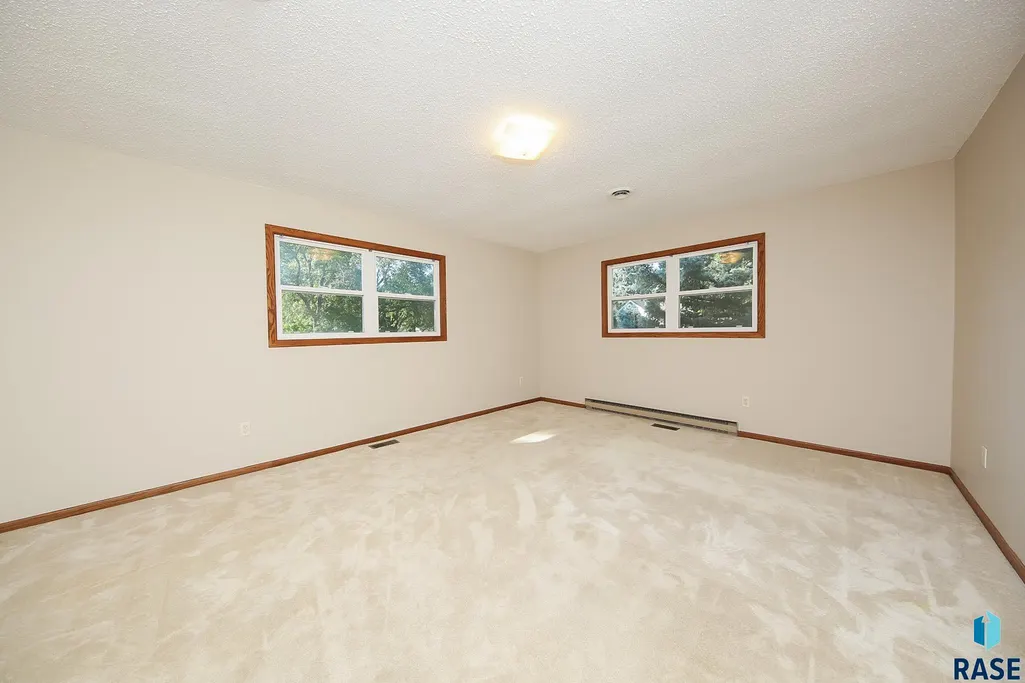
- Bedrooms4
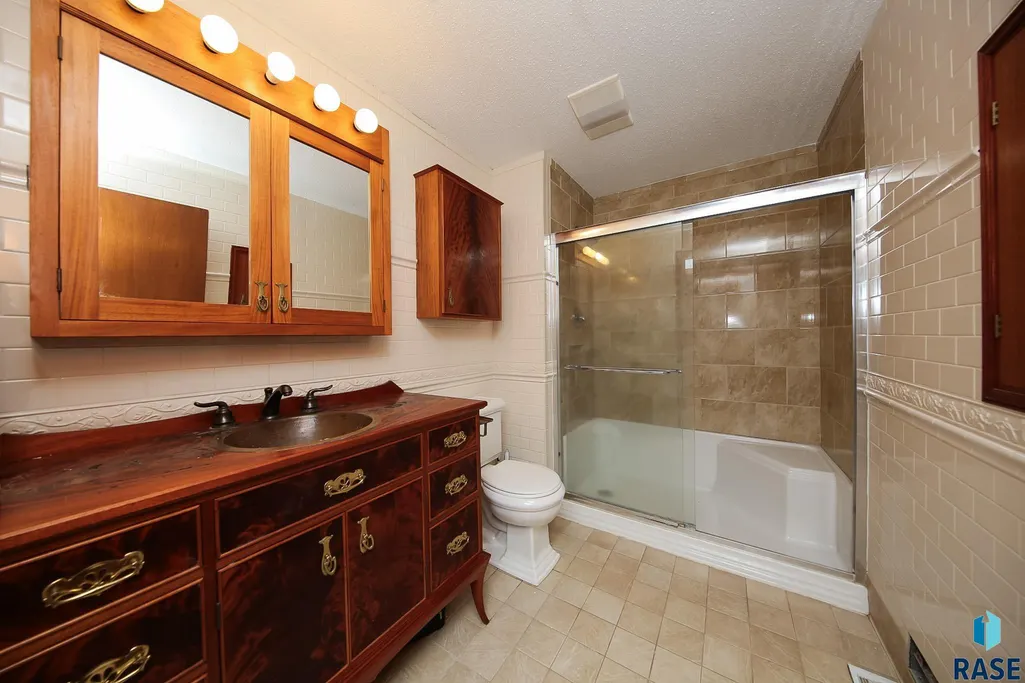
- Full Bathrooms2
- Half Bathrooms0
- Sqr Footage2683
- Lot Size0.39 Acres
Data Source:
REALTOR® Association of the Sioux Empire (RASE)

Property Description
| Elementary School | Middle School | High School |
|---|---|---|
| Dakota Prairie Elementary School - Brookings 05-1 | George S. Mickelson Middle School | Brookings HS |
| Price History | |
|---|---|
| 9/17/2026 | Listed $399,000 |
General Features
| Sewer | Public Sewer |
|---|---|
| Heating | Natural Gas |
| Cooling | Central Air |
| Possession | Negotiable |
| Roof | Composition |
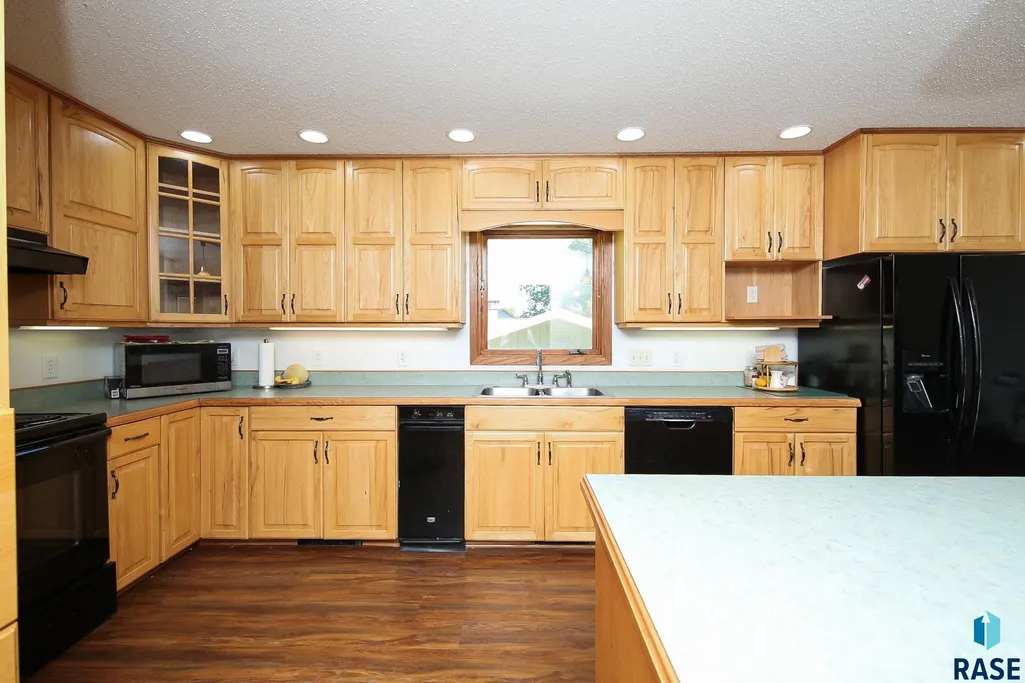
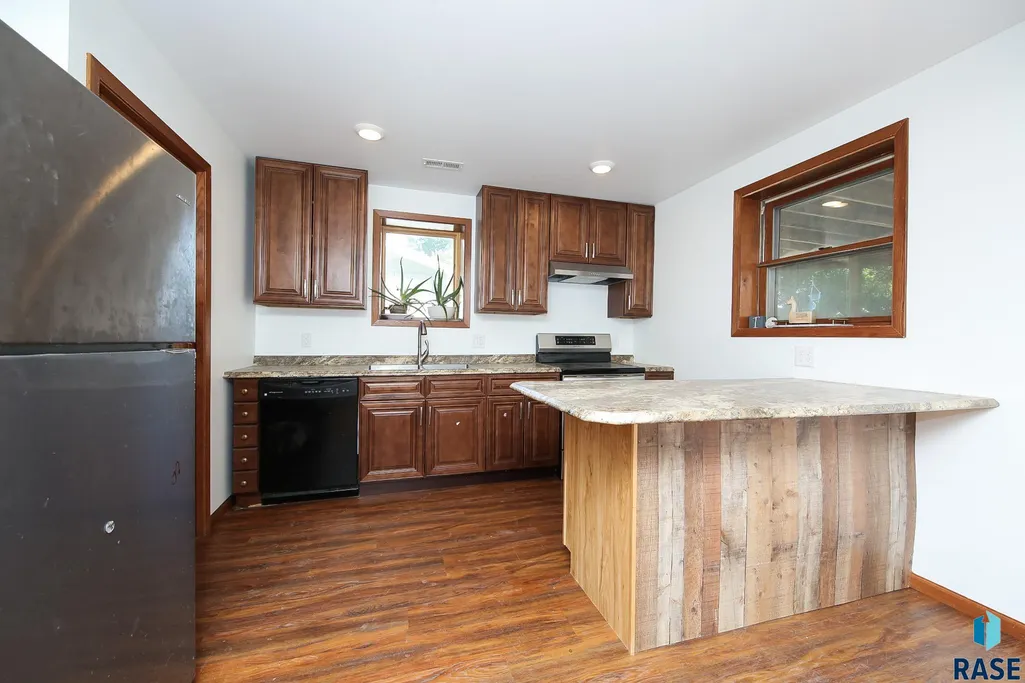
| Appliances | Electric Range,Dishwasher,Trash Compactor,Refrigerator,Washer,Dryer |
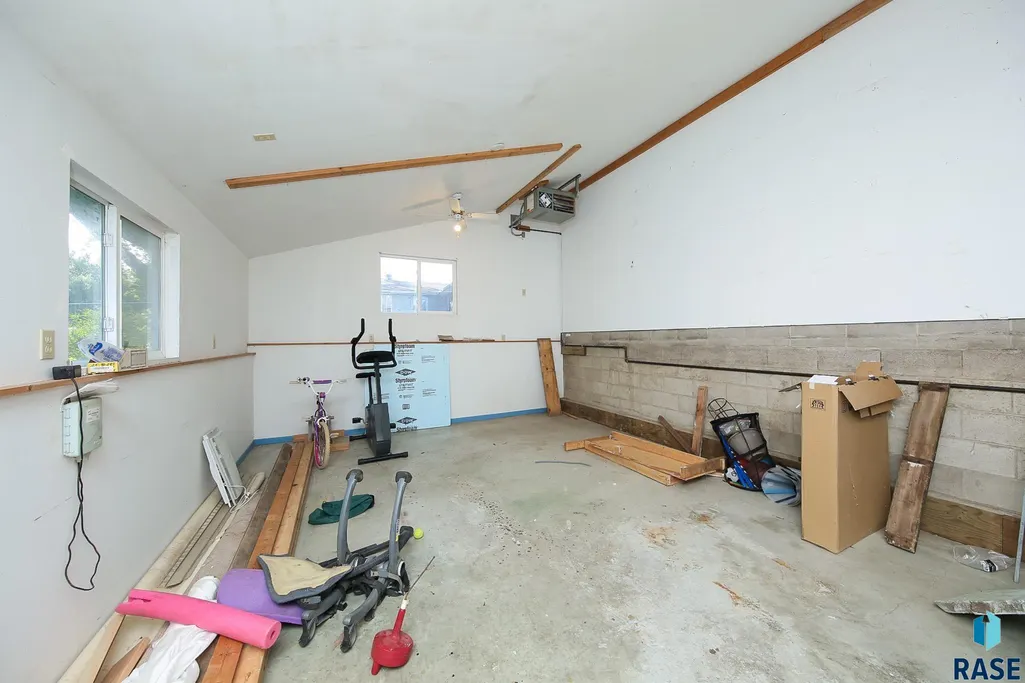
| Garage Spaces | 2.0 |
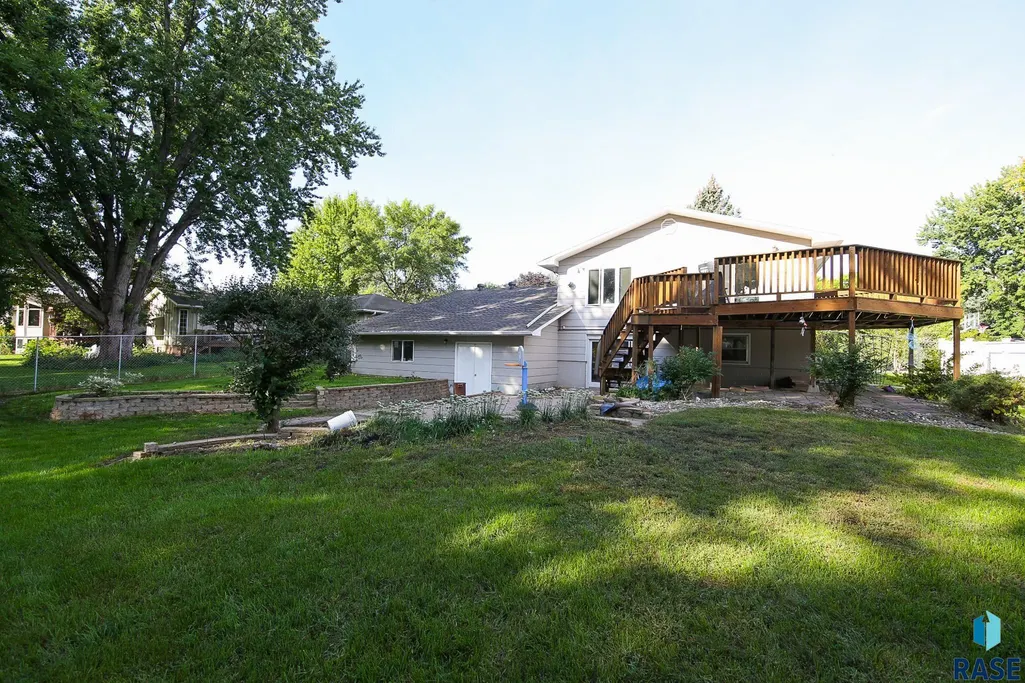
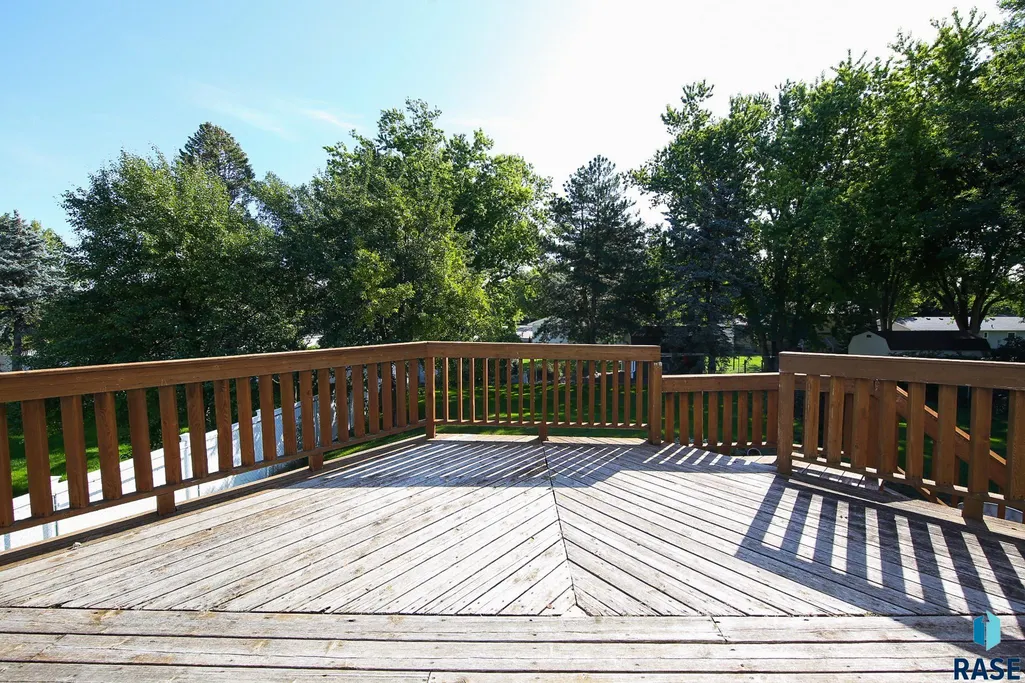
| Patio/Porch Features | Deck,Patio |
| Architectural Style | Split Foyer |
| Construction Materials | Brick,Hard Board |
| Year Built | 1976 |
| Property Subtype | Single Family Residence |
| Parcel Number | 402650200000400 |
| County | Other (Out of Jurisdiction) |
| Property Type | Residential |
| HOA | No |
| Subdivision Name | Other - Outside Jurisdiction |
| Other Structures | Shed(s) |
| Total Rooms | 12 |
| Full Baths | 1 |
| Status | Active |
| Directions | From I-29 Exit 132: W on 6th St,L on 22nd Ave,R on Orchard Dr,R on Calumet Rd. |
| High School | Brookings HS |
| City | Brookings |
| High School District | Brookings |
| Lot Size Square Feet | 16988.0 |
| Elementary School | Dakota Prairie Elementary School - Brookings 05-1 |
| Tax Annual Amount | 3690.0 |
| Middle/Junior High School | George S. Mickelson Middle School |
| MLS Area Minor | Outside MLS Jurisdiction |
| Standard Status | Active |
| Middle/Junior School District | Brookings |
| Elementary School District | Brookings 05-1 |
| Legal Description | Sioux Village Indian Hills Lot 40 City of Brookings |
| AttributionContact | todd@schoenfelderteam.com |
Interior Features
| Basement | Full |
|---|---|
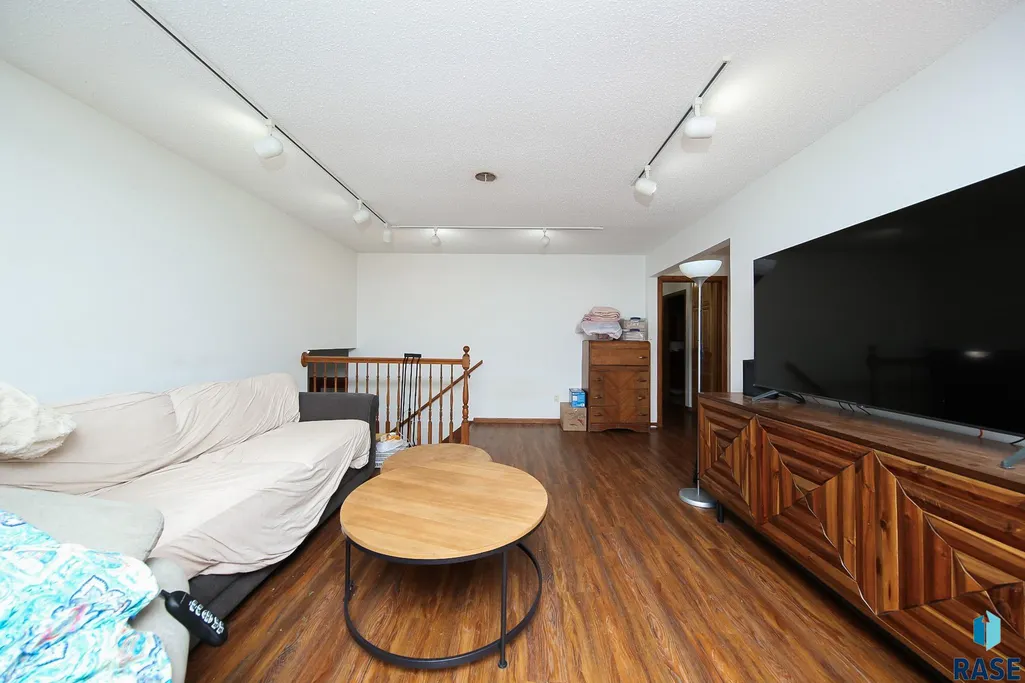
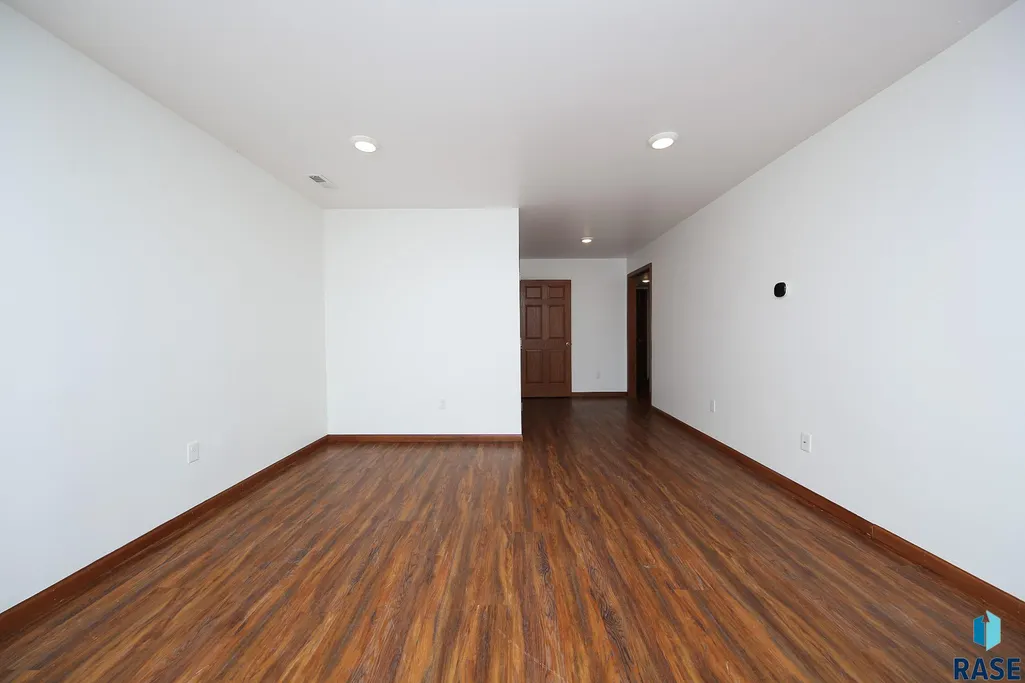
| Flooring | Carpet,Tile,Laminate,Vinyl,Concrete |
| Total Fireplaces | 1 |
| Fireplace Features | Electric |
| Above Grade Finished Area | 1395.0 |
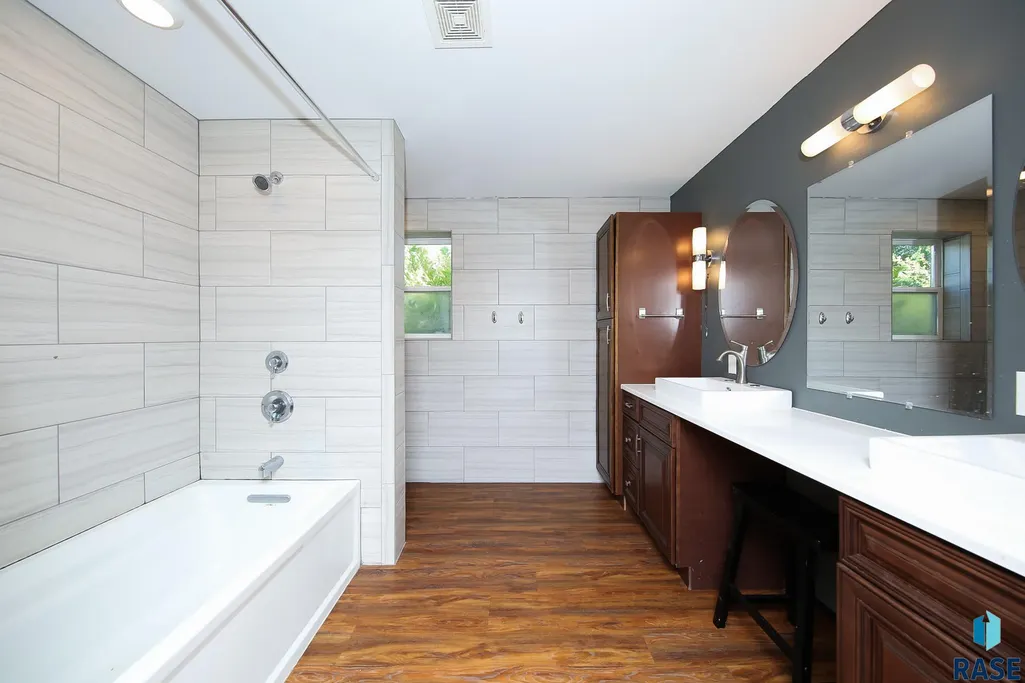
| 3/4 Baths | 1 |
| Total Bedrooms | 4 |
| Below Grade Finished Area | 1288.0 |
| Total Baths | 2 |
Exterior Features
| Fencing | Chain Link |
|---|---|
| Parking Features | Concrete |
| Lot Features | Walk-Out |
| Water Source | Public |
| Foundation Details | Poured |
| Lot Dimensions | 85.8x168 |
| Lot Size Acres | 0.39 |
| Road Surface Type | Curb and Gutter |
Amenities
- Foreclosure
- Views
- Short Sale
- New Construction
- Adult 55+
- Lease To Own
- No HOA Fees
- Furnished
- Primary On Main
- Air Conditioning
- Seller Finance
- Green
- Fixer Upper
- Horse
- Golf
- Fireplace
- Deck
- Garage
- Basement
- Pool
Property vs Single Family Average in 57006
Price
Taxes
Year Built

 All information deemed reliable but not guaranteed. All properties are subject to prior sale, change or withdrawal. Neither listing broker(s) or information provider(s) shall be responsible for any typographical errors, misinformation, misprints and shall be held totally harmless. Listing(s) information is provided for consumer's personal, non-commercial use and may not be used for any purpose other than to identify prospective properties consumers may be interested in purchasing. The data relating
 All information deemed reliable but not guaranteed. All properties are subject to prior sale, change or withdrawal. Neither listing broker(s) or information provider(s) shall be responsible for any typographical errors, misinformation, misprints and shall be held totally harmless. Listing(s) information is provided for consumer's personal, non-commercial use and may not be used for any purpose other than to identify prospective properties consumers may be interested in purchasing. The data relating
 All information deemed reliable but not guaranteed. All properties are subject to prior sale, change or withdrawal. Neither listing broker(s) or information provider(s) shall be responsible for any typographical errors, misinformation, misprints and shall be held totally harmless. Listing(s) information is provided for consumer's personal, non-commercial use and may not be used for any purpose other than to identify prospective properties consumers may be interested in purchasing. The data relating
 All information deemed reliable but not guaranteed. All properties are subject to prior sale, change or withdrawal. Neither listing broker(s) or information provider(s) shall be responsible for any typographical errors, misinformation, misprints and shall be held totally harmless. Listing(s) information is provided for consumer's personal, non-commercial use and may not be used for any purpose other than to identify prospective properties consumers may be interested in purchasing. The data relating
