

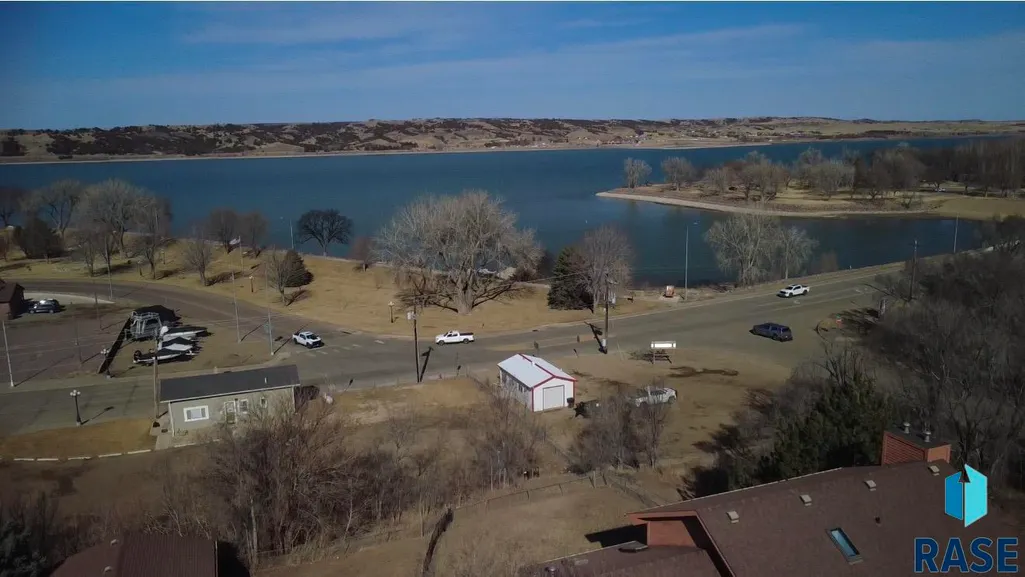
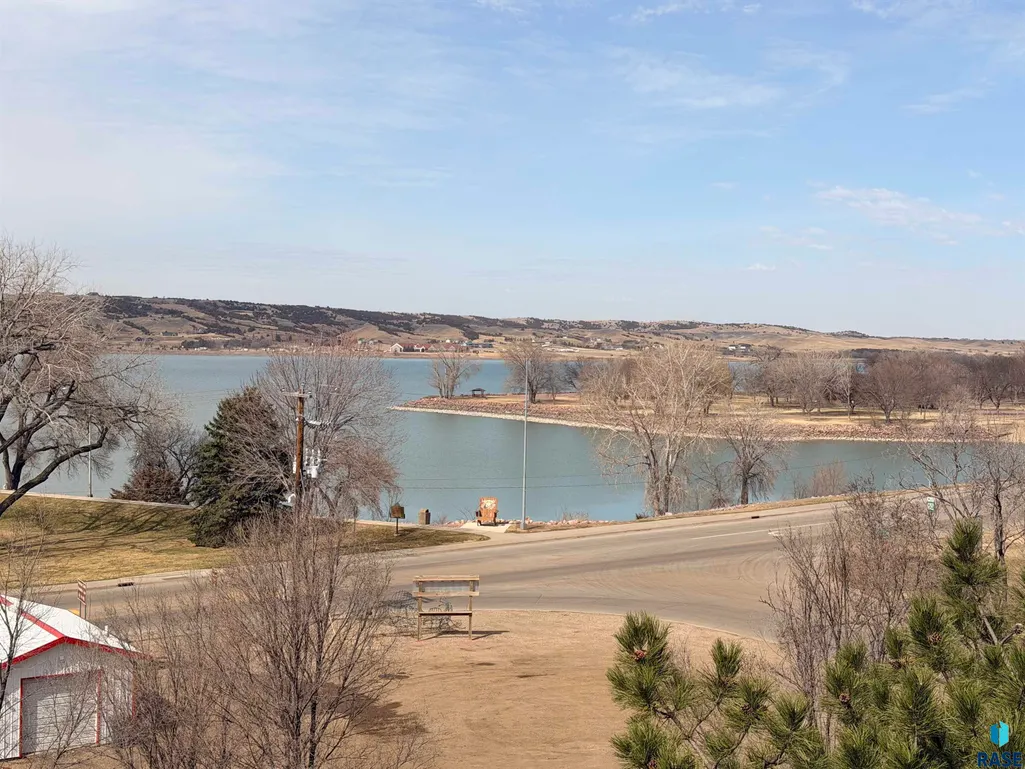
Price Reduction - Water Views

Address
417 N Sanborn St, Chamberlain, SD
Price
$ 475,000
Property Attributes
- ID#22601939
- TypeSingle Family
- Listing Status Active
- CountyBRULE
- CityChamberlain
- AreaOutside MLS Jurisdiction
- Zip57325
- StyleMulti Level
- Year Built1991
- Taxes$ 6548
- Price$ 475,000
- Bedrooms5
- Full Bathrooms4
- Half Bathrooms1
- Sqr Footage3410
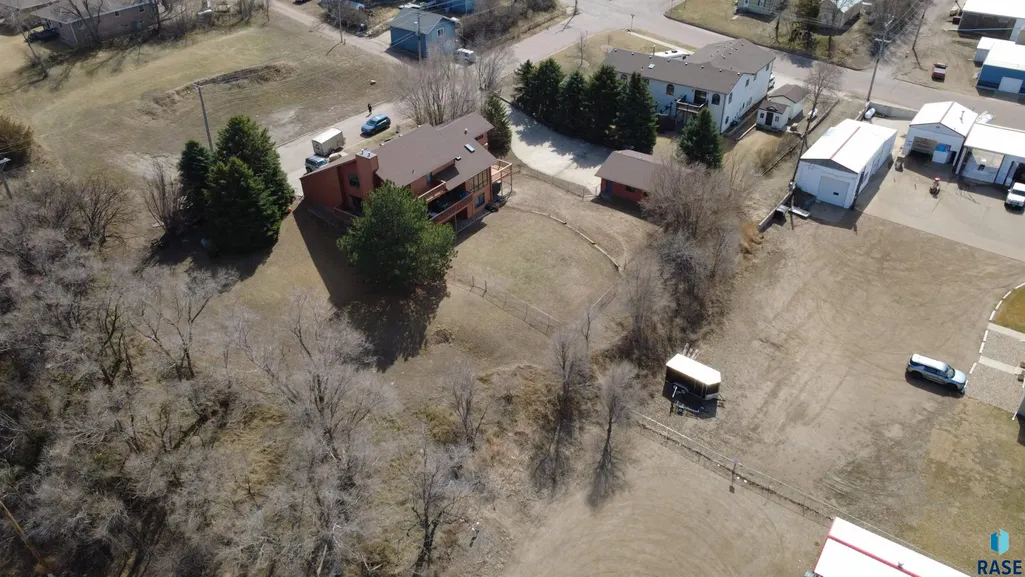
- Lot Size0.3691 Acres
Data Source:
REALTOR® Association of the Sioux Empire (RASE)

Property Description
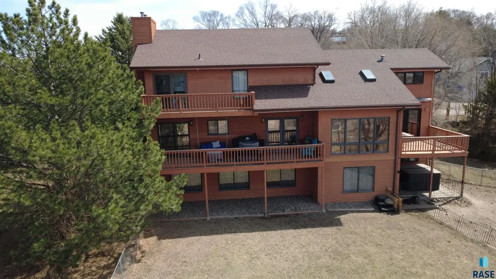
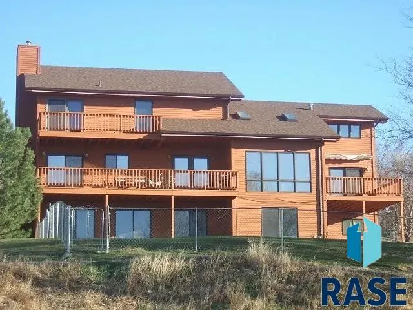
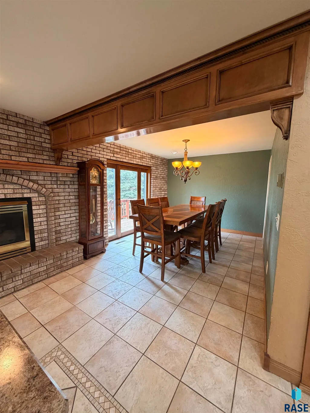
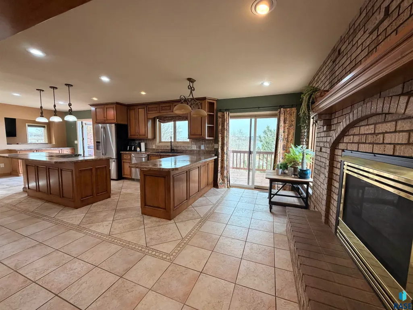
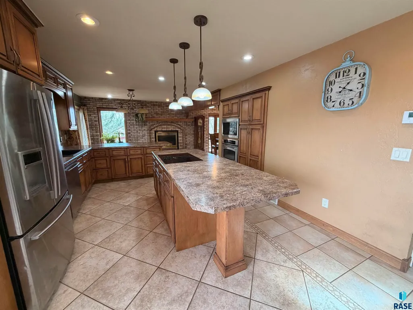
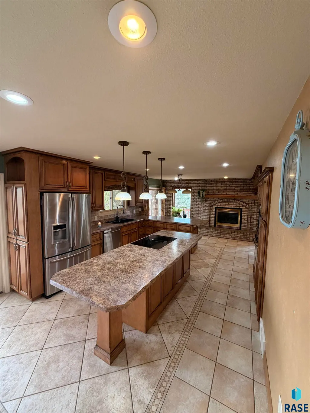
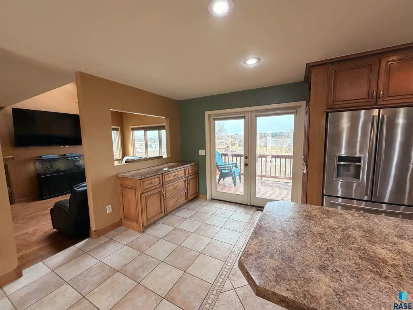
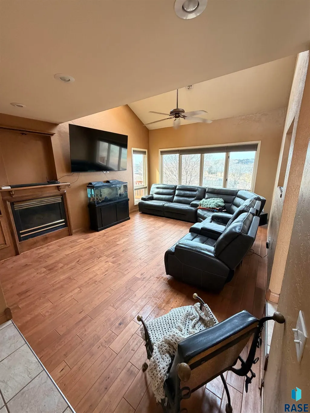
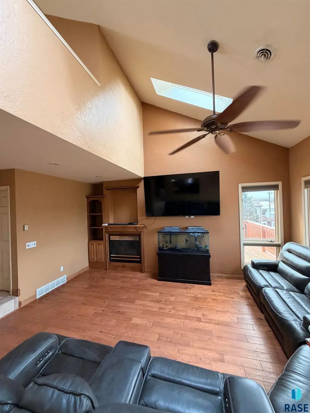
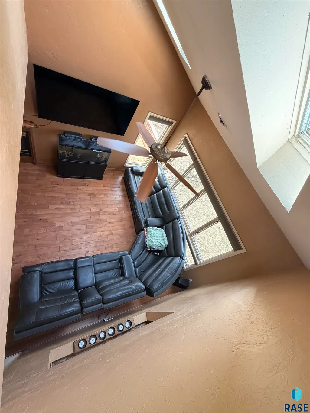
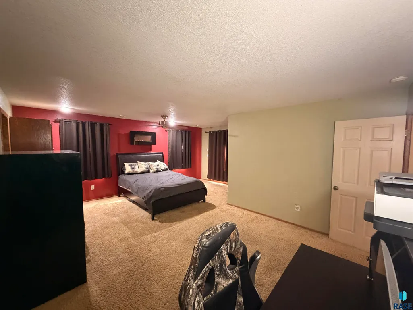
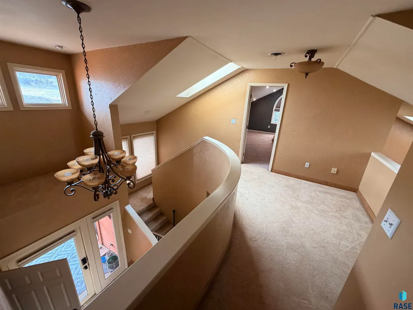
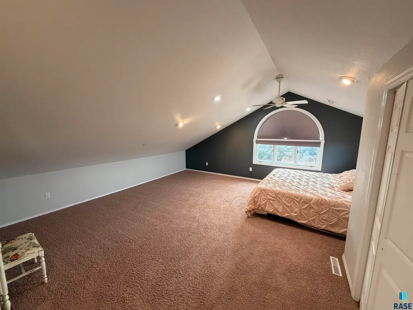
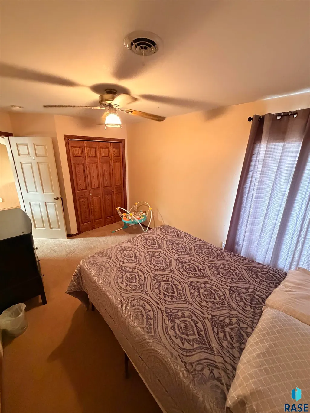
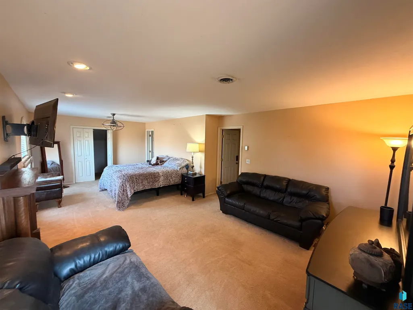
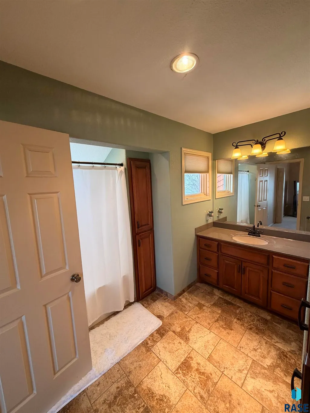
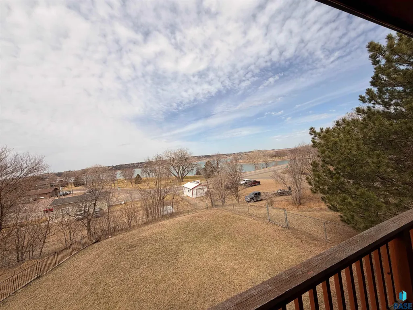
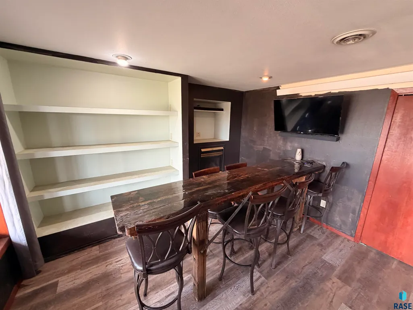
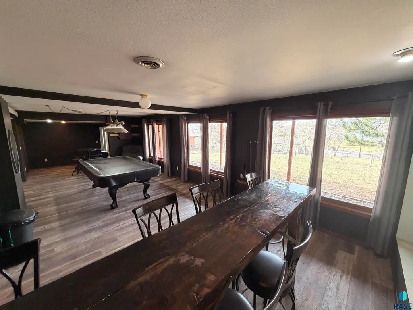
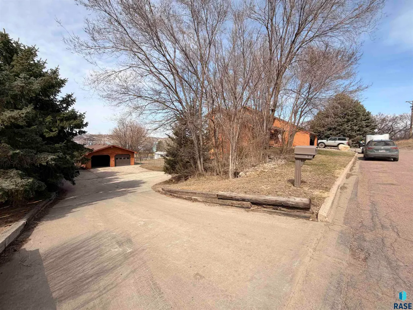
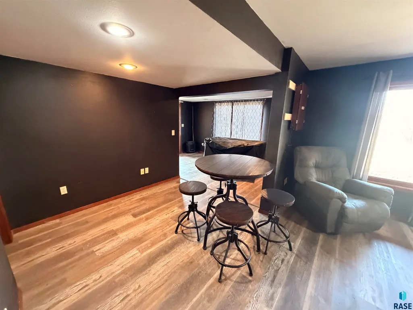
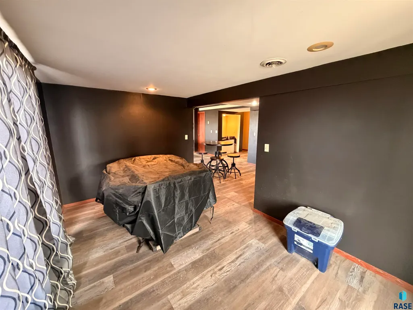
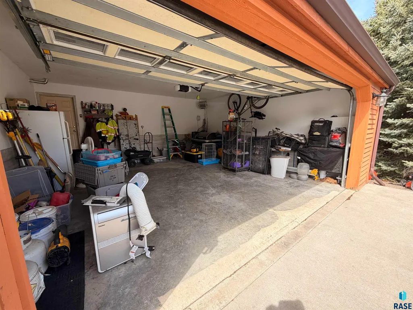
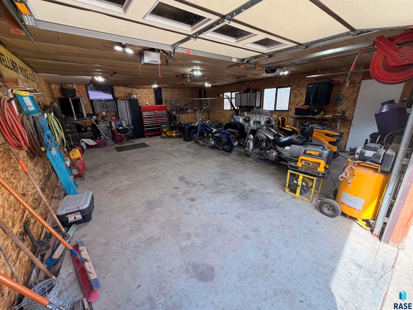
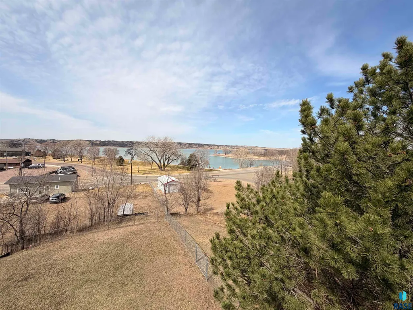
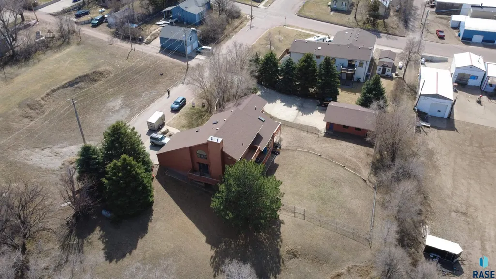
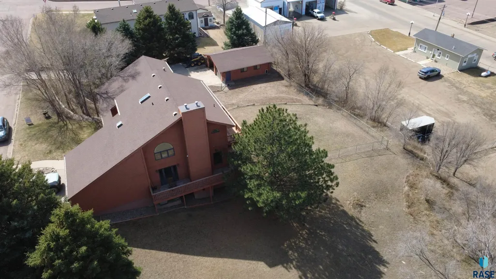
Spacious and well-appointed 5-bedroom, 5-bathroom home designed for comfort, entertaining, and everyday living. This property features two luxurious en-suite master bedrooms, ideal for multi-generational living or hosting guests in style. Enjoy the warmth and charm of four fireplaces throughout the home, creating inviting spaces to relax.The main living area showcases beautiful bamboo flooring, while multiple rooms offer walk-in closets and direct access to one of four decks or patios, perfect for taking in the scenic Missouri River views. A wet bar and secondary kitchenette provide excellent entertaining options. Practical features include a main-floor mud room and laundry, two heated garages, and a fully fenced yard. Outside, unwind in the private hot tub or enjoy the natural setting from the home’s wood exterior decks and patios. Comfort and efficiency are built in with two central air systems and an on-demand water heater. This unique property combines generous living space, thoughtful amenities, and beautiful views—perfect for those seeking both luxury and functionality.
| Elementary School | Middle School | High School |
|---|---|---|
| Chamberlain ES | Chamberlain JHS Middle School | Chamberlain HS |
| Price History | |
|---|---|
| 3/20/2026 | Listed $729,900 |
| 4/6/2026 | 9$664,900 |
| 5/13/2026 | 10$599,900 |
| 8/3/2026 | 6$565,000 |
| 8/31/2026 | 16$475,000 |
General Features
| Sewer | Public Sewer |
|---|---|
| Heating | Electric,Two or More Units,Propane |
| Cooling | Multi Units |
| Possession | Quick |
| Roof | Composition |
| Appliances | Electric Range,Microwave,Dishwasher,Refrigerator,Washer,Dryer,Other |
| Garage Spaces | 4.0 |
| Patio/Porch Features | Deck,Covered Patio,Front Porch |
| Architectural Style | Multi Level |
| Construction Materials | Wood Siding |
| Year Built | 1991 |
| Property Subtype | Single Family Residence |
| Parcel Number | 29-010-01-0100 |
| County | Other (Out of Jurisdiction) |
| Property Type | Residential |
| HOA | No |
| Subdivision Name | No Subdivision |
| Total Rooms | 18 |
| Full Baths | 3 |
| Status | Active |
| Directions | Dead end street |
| High School | Chamberlain HS |
| City | Chamberlain |
| High School District | Chamberln |
| Lot Size Square Feet | 16080.0 |
| Elementary School | Chamberlain ES |
| Tax Annual Amount | 6548.4 |
| Middle/Junior High School | Chamberlain JHS |
| MLS Area Minor | Outside MLS Jurisdiction |
| Standard Status | Active |
| Middle/Junior School District | Chamberln |
| Elementary School District | Chamberlain 07-1 |
| Legal Description | Lots 1-3 Blk 1 ORIG Chamberlain |
| AttributionContact | OFFICE: 605-428-3909 |
Interior Features
| Interior Amenities | Formal Dining Rm,Vaulted Ceiling(s),9 FT+ Ceiling in Lwr Lvl,Master Bath,Main Floor Laundry,Skylight(s),Wet Bar |
|---|---|
| Basement | Full |
| Flooring | Carpet,Tile,Luxury Vinyl Plank |
| Total Fireplaces | 4 |
| Fireplace Features | Electric,Gas |
| Above Grade Finished Area | 2410.0 |
| Half Baths | 1 |
| 3/4 Baths | 1 |
| Total Bedrooms | 5 |
| Below Grade Finished Area | 1000.0 |
| Main Level Bedrooms | 1 |
| Total Baths | 5 |
Exterior Features
| Fencing | Chain Link,Other |
|---|---|
| Parking Features | Concrete |
| Lot Features | City Lot |
| Water Source | Public |
| Foundation Details | Poured |
| Building Area Total | 6170.0 |
| Lot Dimensions | 134x120 |
| Lot Size Acres | 0.3691 |
| Road Surface Type | Asphalt |
| Road Responsibility | Public Maintained Road |
Amenities
- Foreclosure
- Views
- Short Sale
- New Construction
- Adult 55+
- Lease To Own
- No HOA Fees
- Furnished
- Primary On Main
- Air Conditioning
- Seller Finance
- Green
- Fixer Upper
- Horse
- Golf
- Fireplace
- Deck
- Garage
- Basement
- Pool
Property vs Single Family Average in 57325
Price
Taxes
Year Built
Visits
 The data relating to real estate for sale on this web site comes in part from the
Internet Data Exchange Program of the REALTOR® Association of the Sioux Empire, Inc.,
Multiple Listing Service. Real estate listings held by brokerage firms other than SoDak Realty are marked with the Internet Data Exchange logo or the Internet Data
Exchange thumbnail logo (a little black house) and detailed information about them includes
the name of the listing brokers.
The broker(s) providing this data
The data relating to real estate for sale on this web site comes in part from the
Internet Data Exchange Program of the REALTOR® Association of the Sioux Empire, Inc.,
Multiple Listing Service. Real estate listings held by brokerage firms other than SoDak Realty are marked with the Internet Data Exchange logo or the Internet Data
Exchange thumbnail logo (a little black house) and detailed information about them includes
the name of the listing brokers.
The broker(s) providing this data
 All information deemed reliable but not guaranteed. All properties are subject to prior sale, change or withdrawal. Neither listing broker(s) or information provider(s) shall be responsible for any typographical errors, misinformation, misprints and shall be held totally harmless. Listing(s) information is provided for consumer's personal, non-commercial use and may not be used for any purpose other than to identify prospective properties consumers may be interested in purchasing. The data relating
 All information deemed reliable but not guaranteed. All properties are subject to prior sale, change or withdrawal. Neither listing broker(s) or information provider(s) shall be responsible for any typographical errors, misinformation, misprints and shall be held totally harmless. Listing(s) information is provided for consumer's personal, non-commercial use and may not be used for any purpose other than to identify prospective properties consumers may be interested in purchasing. The data relating
 All information deemed reliable but not guaranteed. All properties are subject to prior sale, change or withdrawal. Neither listing broker(s) or information provider(s) shall be responsible for any typographical errors, misinformation, misprints and shall be held totally harmless. Listing(s) information is provided for consumer's personal, non-commercial use and may not be used for any purpose other than to identify prospective properties consumers may be interested in purchasing. The data relating
 All information deemed reliable but not guaranteed. All properties are subject to prior sale, change or withdrawal. Neither listing broker(s) or information provider(s) shall be responsible for any typographical errors, misinformation, misprints and shall be held totally harmless. Listing(s) information is provided for consumer's personal, non-commercial use and may not be used for any purpose other than to identify prospective properties consumers may be interested in purchasing. The data relating
